Building a Post-Frame Detached Garage in Ann Arbor: Zoning & Setbacks
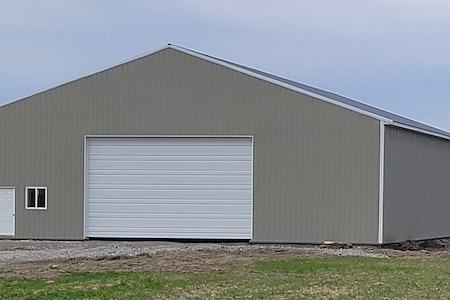
If you are thinking about a detached garage in Ann Arbor, a post-frame design offers speed, strength, and flexible style without a continuous concrete foundation. This guide walks you through local zoning basics, how setbacks and lot coverage shape your footprint, and what to expect from engineered roof trusses in Michigan winters. When you are ready to see examples and layouts that fit city lots, explore our post frame garages and lean tos.
Homeowners often search for an “Ann Arbor post frame garage builder” or try to decode “detached garage zoning Ann Arbor.” We keep it simple. Below, you will find plain-language steps so you can move forward with confidence and avoid surprises during review and inspection.
Why Post-Frame Works In Ann Arbor Neighborhoods
Ann Arbor has a mix of tight city lots and wider suburban parcels. Post-frame construction fits both because the building’s weight rides on widely spaced, pressure-treated timber columns instead of a full, continuous concrete wall. Fewer deep excavations means less disruption to landscaping and fewer headaches with tree roots, utilities, and clay-heavy soils found in many parts of town.
Columns transfer loads straight into the ground with properly engineered footings. That reduces concrete use and shortens the critical weather window for site work. Crews can set posts and frame quickly, which helps when freeze-thaw cycles or spring rains slow traditional foundation work.
Zoning Basics You Should Know
Every detached garage must meet the rules for your property’s zoning district and any special neighborhood standards. Focus on three items first: setbacks, lot coverage, and height. These control where the garage can sit, how big it can be, and how tall the roof can rise.
- Setbacks: The minimum distance from your garage walls to property lines, alleys, or streets.
- Lot coverage: The percentage of your lot that buildings may cover, including your house and all accessory structures.
- Height: The allowed peak height or wall height for an accessory building so it fits neighborhood scale.
Ann Arbor maps and checklists change over time. Always verify your zoning district and today’s standards with the city’s official resources before you draw a final plan. **Do not assume your neighbor’s garage layout is still legal for new work.**
Setbacks And Lot Coverage On Tight City Lots
Older areas like Burns Park, Water Hill, and the Old West Side often have narrow, deep parcels and alley access. That can be an advantage. Alley-facing garages may reduce driveway length and help meet front-yard setbacks. Side-yard setbacks usually limit how close your wall can be to the line. Corner lots can have two “fronts,” which changes the rules again. If you are close to your maximum lot coverage, a lean-to addition tied to an existing structure might fit when a larger, freestanding footprint does not.
To speed approvals:
- Confirm where your property lines actually are, not just where fences sit.
- Sketch the building outline with measured setbacks on a simple site plan.
- Note eave overhangs on the drawing because overhangs can count toward clearance.
When space is tight, we often rotate the garage door or select a slightly steeper roof pitch to improve interior headroom without pushing wall height limits. Small geometry tweaks can make the difference between a plan that fits and one that does not.
Height, Roof Pitch, And Neighborhood Fit
Height rules for accessory buildings aim to keep garages in scale with nearby homes. Instead of forcing bulky, tall walls, consider a higher roof pitch or scissors trusses that create comfortable headroom inside without a boxy exterior. This keeps the look neighbor-friendly while protecting storage needs for taller vehicles or roof racks.
Light colors and simple trim reduce visual mass on tight lots. Window placement facing the yard, not a property line, can ease privacy concerns during review.
Foundation Choice: Posts Versus Continuous Concrete
Ann Arbor soils range from sandy loam to heavy clay. Continuous concrete foundations can fight frost heave in clay but require longer weather windows and more excavation. Post-frame columns use engineered footings and uplift protection so the structure resists heave and wind without a full perimeter wall.
Benefits of post-frame in our region include:
Faster, cleaner site work. Smaller excavations limit mud and yard damage, which neighbors appreciate on shared alleys.
Resilience in clay. Properly designed embedded columns with drainage stone and uplift anchors handle freeze-thaw cycles well when installed to local frost depth standards.
Flexibility. Interior posts eliminate the need for load-bearing interior walls, so tool benches, lifts, and storage can be reconfigured later.
If you need a larger accessory structure on an acreage parcel, the same methods scale to pole barns while keeping material use efficient.
Engineered Trusses And Michigan Snow Loads
Roof design is not guesswork. Trusses must be engineered and sealed to match local building code requirements. That engineering considers roof shape, drift zones near ridges or step-downs, purlin spacing, sheathing type, and the weight of roofing materials. In Southeast Michigan, storms can stack wet, heavy snow. Proper design keeps deflection in check and protects door tracks and headers from binding.
Key points we review with every homeowner:
Balanced structure. Truss spacing, purlin depth, and connectors are selected as a system so uplift, shear, and unbalanced drift forces move safely into the posts and footings.
Ventilation and condensation control. Cold roofs with ridge and soffit ventilation help manage moisture. Vapor control layers protect finishes and tools inside your garage.
Material choices. Metal roofing is light and sheds snow quickly. Architectural shingles offer a traditional look. Either can work when the truss package and fasteners are designed accordingly.
Local insight: Winter storms can delay inspections and material deliveries. Plan truss delivery and framing before the deepest cold snaps, and allow a little float in your schedule so you do not rush weather-sensitive steps.
Access, Driveways, And Utility Clearances
Alleys, shared driveways, and mature trees are common around the city. Think about turning radius for your vehicles and trailer. Garage doors placed a few feet off the alley or set at a slight angle can improve sight lines and keep mirrors safe. Mark overhead wires and any buried lines on your site sketch so crews can stage safely.
Downspouts should drain to landscaped areas, not toward a neighbor’s fence. Splash blocks or underground drains help keep water off drive lanes in winter. Good water management also protects post footings and keeps slab edges dry.
Permits, Reviews, And What The City Will Ask For
Permitting steps can vary by project size and location. Most detached garages need a zoning review, building permit, and inspections at set milestones. Expect to submit a site plan that shows setbacks and lot coverage, a simple floor plan, basic elevations, and your engineered truss drawings. If your lot is in a neighborhood with extra design standards, you may be asked for more exterior detail.
Bring clear dimensions, the roof pitch, door and window locations, and material notes. A clean, readable package reduces back-and-forth and helps your review move faster. **When in doubt, ask the city before ordering materials.**
Post-Frame Versus “Cost” Questions
Many homeowners search “post frame construction cost Ann Arbor MI.” Actual budgets vary with size, materials, site access, and season. What we can say with confidence is that post-frame often reduces excavation and concrete time, which helps control the schedule and keeps disruption to a minimum. Smart choices like efficient door sizes, a practical roof pitch, and simple trim lines maintain curb appeal without overcomplicating the build.
Planning For Comfort And Longevity
Your detached garage should feel solid in January and July. Consider continuous wall girts that accept future insulation, air sealing details at door jambs, and durable floor finishes that handle salt and slush. If you plan to heat the space, talk with us about insulation strategies that pair well with post-frame walls and vented roofs so you avoid condensation.
Security lighting, outlets for tools, and a dedicated circuit for a future EV charger are simple upgrades when planned early. These do not change your zoning review, but they do influence where doors and windows land on elevations.
Choosing A Builder And Next Steps
A smooth project starts with a team that understands city rules and the realities of building on older lots. If you want a quick overview of our approach and portfolio, visit our page for post frame garages and lean tos. For a broader view of structures we build across Southeast Michigan, see our service lineup on the site menu and our work in surrounding communities.
As you compare options, make sure you see stamped truss drawings, footing details that match local frost depth, and a clear plan for inspections. If you want to work with an experienced, local crew, start at our home page with an ann arbor post frame garage builder you can trust. We back our guidance with field-proven construction methods and respectful jobsite habits that neighbors appreciate.
Ready To Get Started?
Every lot and garage plan is unique. Omni Builders will help you confirm your setbacks, organize a clean submittal, and build a strong, weather-ready structure that fits your property. Get a head start by browsing our post-frame garages and bring your notes to our first meeting.